84 Murray Place, St. Albans
Finally... Double Garages + Off Street
The perfect balance between lifestyle, class and architectural design that warrants a blue chip location in the heart of Merivale. Designed by Figure and Ground and delivered by South Projects, the one you have been waiting for, that ticks all the boxes.
Everything you need is just around the corner being just 300m from the host of bars, eateries and boutique shopping that Merivale has to offer.
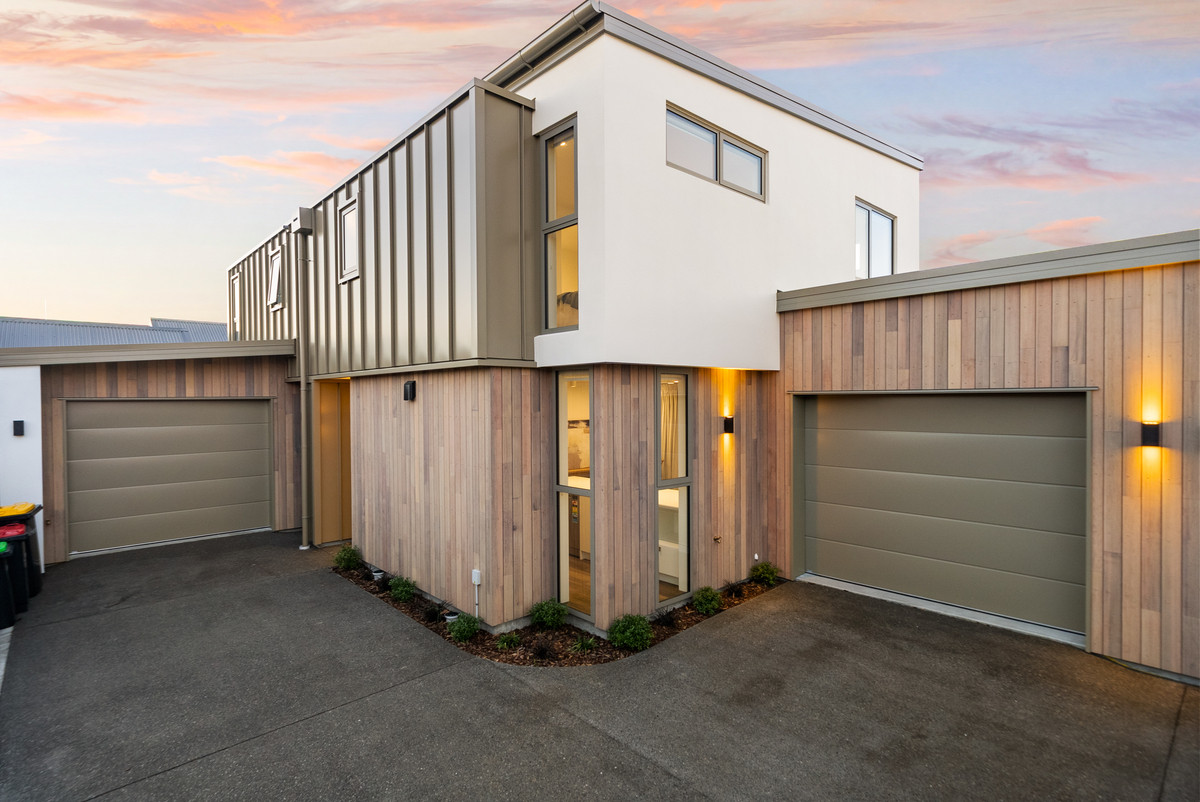
The striking curves flow seamlessly from the exterior through to the interior and every piece of custom joinery, setting this collection of six boutique homes apart from anything else on the market.
• Open-plan living flows through sliding doors to a timber deck & low-maintenance garden
• Custom-made, built in dining table (House 1, 2, 5 & 6)
• Integrated Fisher & Paykel refrigerator and dishwasher (House 1, 2, 5 & 6)
• Master bedroom escape with walk-in-wardrobe and ensuite
• Two further bedrooms, both with built-in robes
• Two fully tiled bathrooms, complete with custom-made bathroom vanities with stone benchtops and underfloor heating
• Stand alone bath
• Additional downstairs guest powder room
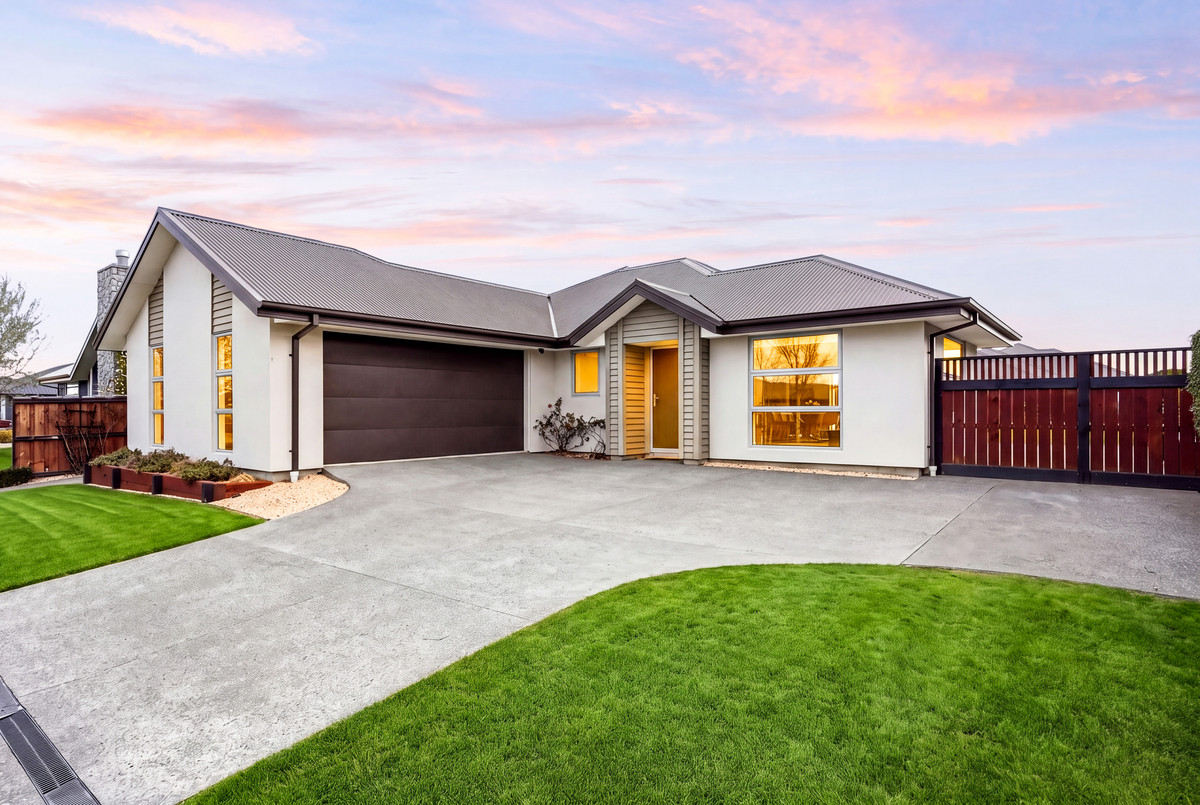
• Internal-access double garage plus further off-street parking
• Two heat pumps, one upstairs, one downstairs, for year-round comfort
• Generous separate laundry with space for a stacked washer and dryer and ample storage
• Connected to neighbouring homes by a shared garage wall only (House 1, 2, 5 & 6). Genuine privacy with minimal upkeep
• In zone for Heaton Normal Intermediate, Christchurch Girls’ High School and Christchurch Boys’ High School
• Estimated completion Q2 2027
For those who want space, quality and craftsmanship without the upkeep of a large section, 84 Murray Place delivers effortless living just 300m from Merivale Mall, 1.5km from the green expanse of Hagley Park, and 3km from Christchurch Central City.
Whether you’re downsizing without compromise or seeking a lock-up-and-leave lifestyle without sacrifices, this is the kind of home that doesn’t need much explaining.
House 1-2 & 5-6 | 3 bed | 2.5 bath | 2 garage | Plus Off Street | 164m²
House 3 – SOLD
House 4 – 3 bed 2 bath double car garage Stand Alone with lift – 180sqm
Prices Starting From: $1,499,000
To download the property files, copy & paste the following link: https://www.propertyfiles.co.nz/property/RX5225467
Enquire about this property
powered by inspectrealestate.com.au
This real estate agency uses the software of InspectRealEstate (IRE) to collect this information. Both organisations use and disclose the information to provide property-seeking related services to you and third parties. IRE uses facilities that may store the information overseas. For further information and IRE's contact details, read the IRE Privacy Policy. The real estate agency may deal with information in ways not covered by IRE's privacy policy. Check the real estate agency's website for its privacy policy. By submitting your details with this form, you consent to the collection, use and disclosure of your personal information in accordance with this statement and the IRE Privacy Policy.
Members Of


Supporters Of