183A Weston Road, St. Albans
Sophisticated Living, Exceptional Detail
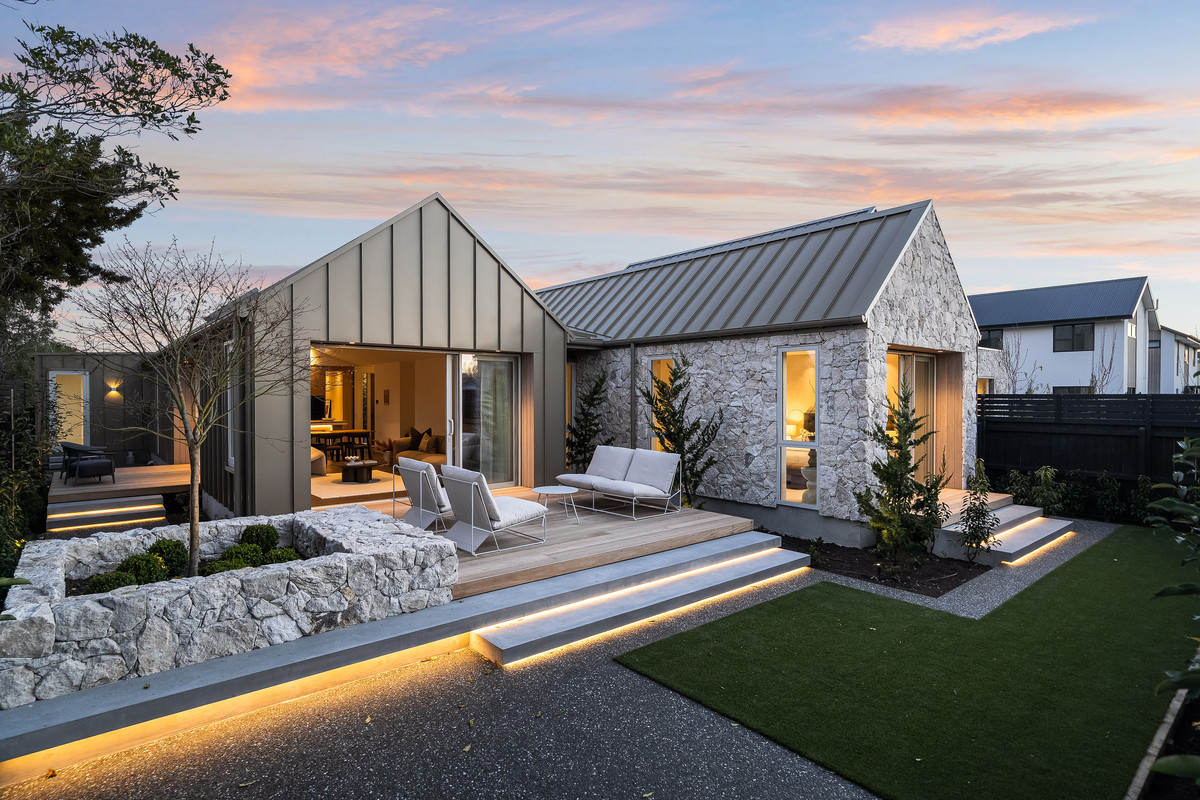
Designed with a confident eye for luxury and an appreciation for considered detail, this exceptional two-storey residence delivers a level of finish rarely found in the market. From its dramatic interiors and striking marble to its beautifully landscaped grounds, every element has been carefully curated to create a home that feels both impressive and incredibly liveable.
• North-facing orientation captures abundant natural light
• Central gas fire creates a warm, inviting focal point
• Luxurious ground-floor master with garden access and private deck
• Ensuite features a coved double-height ceiling and opening skylight
• Bespoke kitchen with integrated fridge/freezer and double oven
• Concealed scullery and generous walk-in pantry
• Discreet office flows through to a private media room
• Additional ensuite bedroom upstairs, plus two further bedrooms
• Family bathroom with a full-sized bathtub
• Moody executive palette complemented by striking marble
• Extra-wide staircase adds an unmistakable sense of grandeur
• Ducted heating throughout, with under-tile bathroom heating
• Separate laundry with excellent built-in storage
• Multiple private entertaining spaces surrounded by landscaped gardens
• Double internal-access carpeted garage
• Architecturally designed by Figure & Ground Architecture and brought to life by J & M Built
• Landscaped by Inside Out Design
The floorplan has been thoughtfully considered for both everyday living and entertaining, with an exceptional connection between the interiors and beautifully landscaped outdoor spaces. Multiple decks and garden areas provide flexibility throughout the seasons, while the north-facing aspect ensures sunshine is captured throughout the day.
With its generous accommodation, refined material choices and seamless indoor-outdoor connection, this is a home that makes a statement without sacrificing comfort. A truly sophisticated residence for those who appreciate quality, privacy and considered design.
Auction: On-site, 1.00pm, Saturday 31st October 2026 (unless sold prior)
To download the property files, copy & paste the following link: https://www.propertyfiles.co.nz/property/RX5259256
Property ID: RX5259256
Open Home Times
Share on facebook Email Link
Enquire about this property
powered by inspectrealestate.com.au
This real estate agency uses the software of InspectRealEstate (IRE) to collect this information. Both organisations use and disclose the information to provide property-seeking related services to you and third parties. IRE uses facilities that may store the information overseas. For further information and IRE's contact details, read the IRE Privacy Policy. The real estate agency may deal with information in ways not covered by IRE's privacy policy. Check the real estate agency's website for its privacy policy. By submitting your details with this form, you consent to the collection, use and disclosure of your personal information in accordance with this statement and the IRE Privacy Policy.
Members Of


Supporters Of