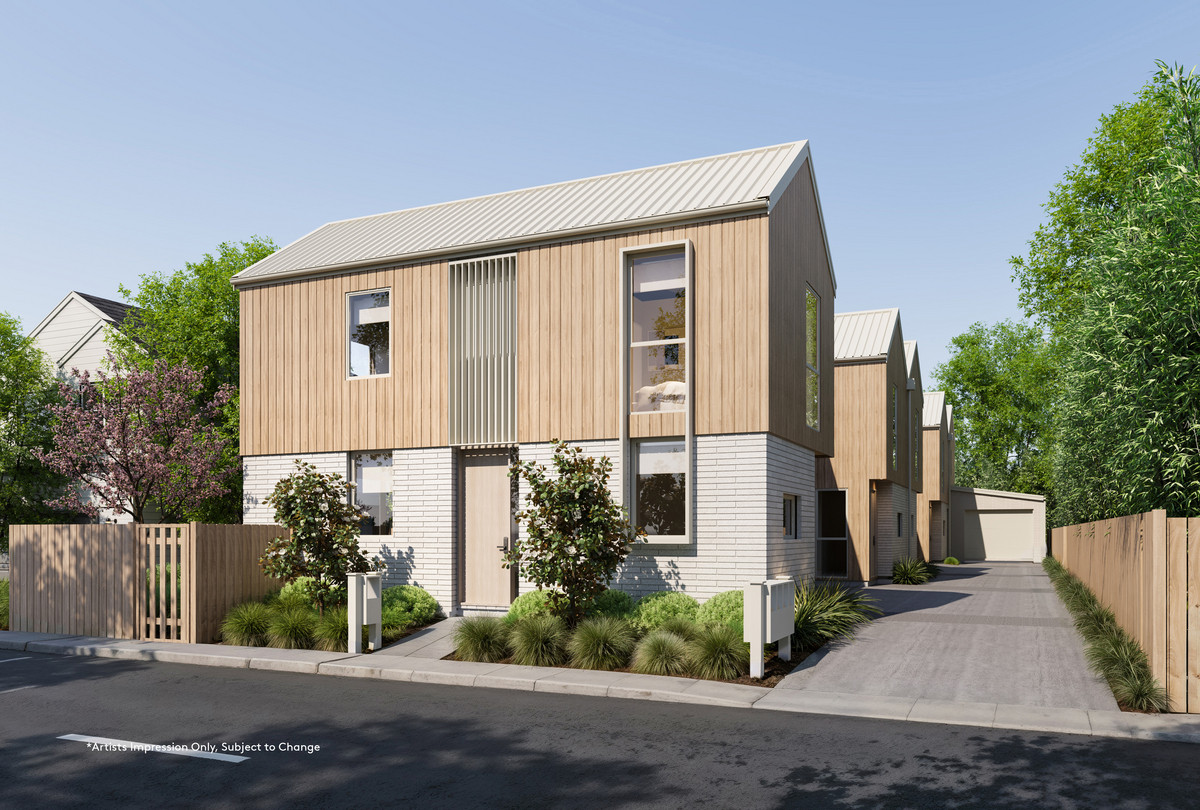
32 Hawthorne Street, Strowan
Brand New with Enduring Appeal
From the moment you step inside, you’re met with a warmth and sense of welcome every home should aspire to. Central living spaces make an immediate impression, where refined design, generous proportions and quality finishes combine to create effortless comfort.
Inviting friends and family to gather will come naturally — your only challenge may be convincing them to head home.
A collaboration between interior designer Emma Whitehouse of Sixth Sense Design and the architectural expertise of Sublime Architecture, this newly completed residence is ready for its first owner.
Enjoying a sense of elevation, the sleeping quarters offer privacy, tranquility and abundant natural light. The master suite is a standout, capturing the sun beautifully while incorporating a luxurious ensuite and walk-in robe. Three further bedrooms provide flexibility, complemented by the family bathroom that continues the home’s commitment to quality and function.
The connection between inside and out is enhanced through expansive double sliding doors. Whatever the reason, in whichever the season, this home adapts to the rhythm of everyday life. The thoughtfully considered orientation sets it apart, capturing maximum sunlight and creating the perfect backdrop for outdoor living.
Zoning for sought-after schools CBHS, CGHS, Heaton, and Waimairi Primary reinforces the appeal.
The tightly held Strowan location remains the true jewel in the crown.
A clear directive is in place — the next chapter begins elsewhere, leaving this home poised for its next owner.
To download the property files, copy & paste the following link: https://new.propertyfiles.co.nz/listing/44
Property ID: RX5142874
Open Home Times
Share on facebook Email Link
Enquire about this property
powered by inspectrealestate.com.au
This real estate agency uses the software of InspectRealEstate (IRE) to collect this information. Both organisations use and disclose the information to provide property-seeking related services to you and third parties. IRE uses facilities that may store the information overseas. For further information and IRE's contact details, read the IRE Privacy Policy. The real estate agency may deal with information in ways not covered by IRE's privacy policy. Check the real estate agency's website for its privacy policy. By submitting your details with this form, you consent to the collection, use and disclosure of your personal information in accordance with this statement and the IRE Privacy Policy.
Members Of


Supporters Of